906 Leatrice Drive
906 Leatrice Drive
906 Leatrice Drive
906 Leatrice Drive
906 Leatrice Drive
906 Leatrice Drive
906 Leatrice Drive
906 Leatrice Drive
906 Leatrice Drive
906 Leatrice Drive
906 Leatrice Drive
906 Leatrice Drive
906 Leatrice Drive
906 Leatrice Drive
906 Leatrice Drive
906 Leatrice Drive
906 Leatrice Drive
906 Leatrice Drive
906 Leatrice Drive
906 Leatrice Drive
906 Leatrice Drive
906 Leatrice Drive
906 Leatrice Drive
906 Leatrice Drive
906 Leatrice Drive
906 Leatrice Drive
906 Leatrice Drive
906 Leatrice Drive
906 Leatrice Drive
906 Leatrice Drive
906 Leatrice Drive
906 Leatrice Drive
906 Leatrice Drive
906 Leatrice Drive
906 Leatrice Drive
906 Leatrice Drive
906 Leatrice Drive
906 Leatrice Drive
906 Leatrice Drive
906 Leatrice Drive
SEE ALL PHOTOS
906 Leatrice Drive
906 Leatrice Drive
906 Leatrice Drive
906 Leatrice Drive
906 Leatrice Drive
906 Leatrice Drive
906 Leatrice Drive
906 Leatrice Drive
906 Leatrice Drive
906 Leatrice Drive
906 Leatrice Drive
906 Leatrice Drive
906 Leatrice Drive
906 Leatrice Drive
906 Leatrice Drive
906 Leatrice Drive
906 Leatrice Drive
906 Leatrice Drive
906 Leatrice Drive
906 Leatrice Drive
906 Leatrice Drive
906 Leatrice Drive
906 Leatrice Drive
906 Leatrice Drive
906 Leatrice Drive
906 Leatrice Drive
906 Leatrice Drive
906 Leatrice Drive
906 Leatrice Drive
906 Leatrice Drive
906 Leatrice Drive
906 Leatrice Drive
906 Leatrice Drive
906 Leatrice Drive
906 Leatrice Drive
906 Leatrice Drive
906 Leatrice Drive
906 Leatrice Drive
906 Leatrice Drive
906 Leatrice Drive
For Sale

906 Leatrice Drive

906 Leatrice Drive, Dallas, TX 75208

$2,950,000
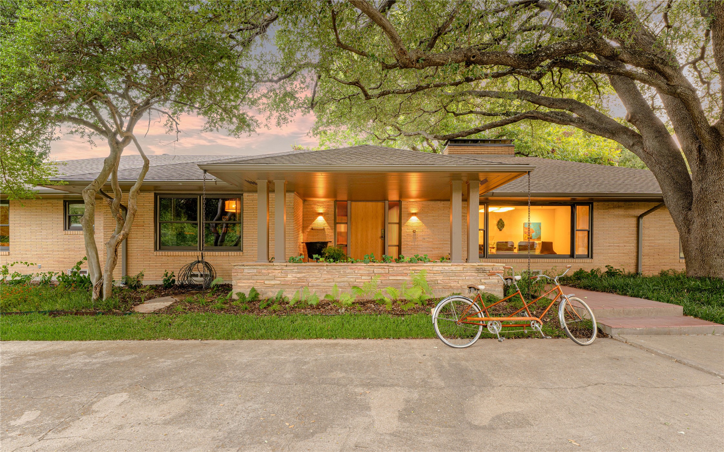
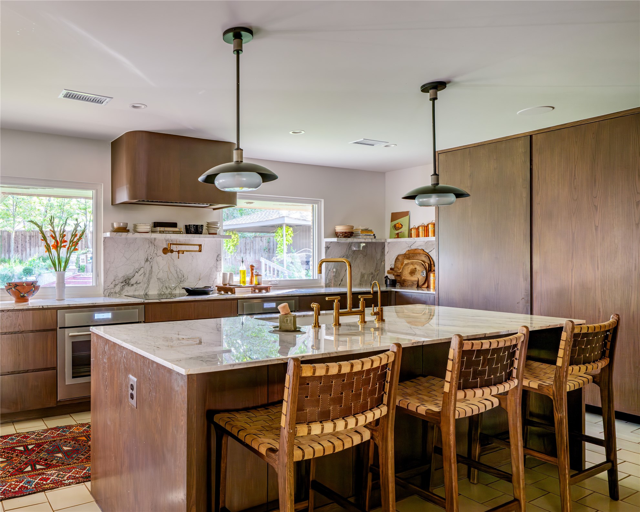
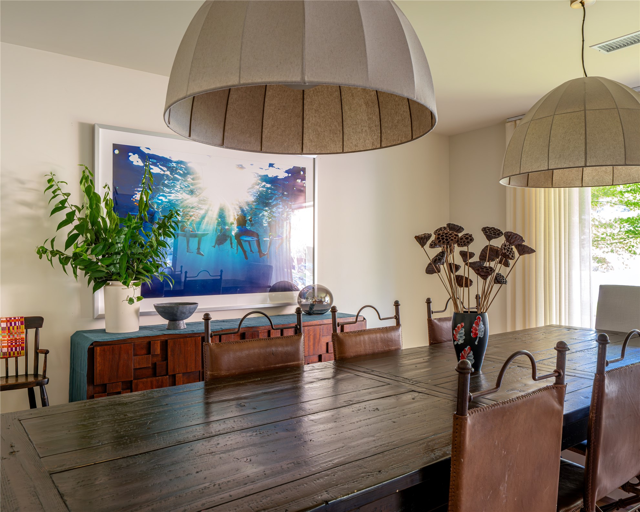
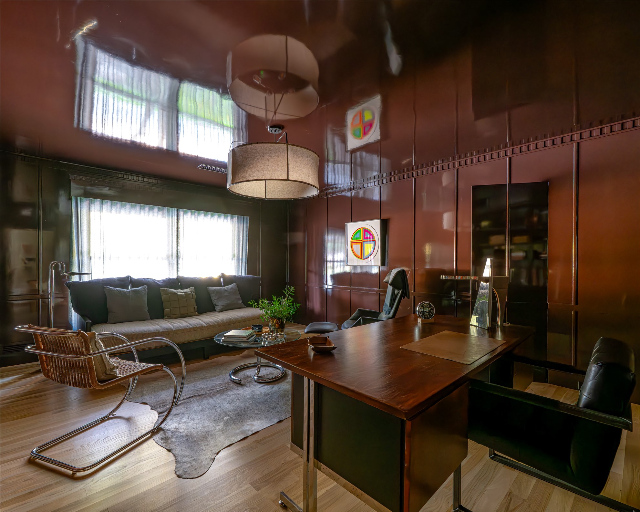
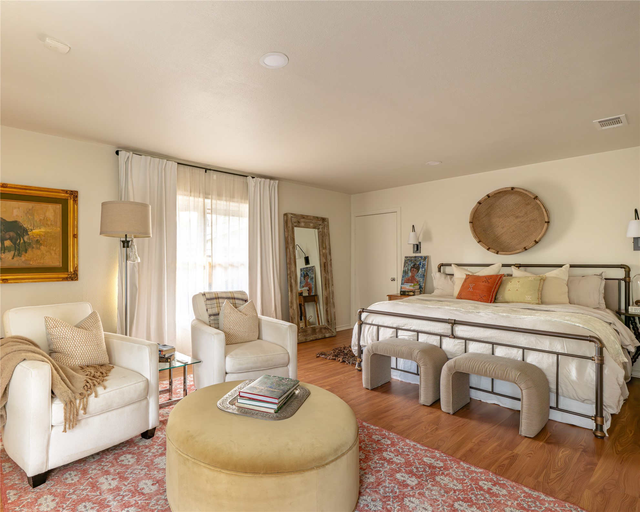
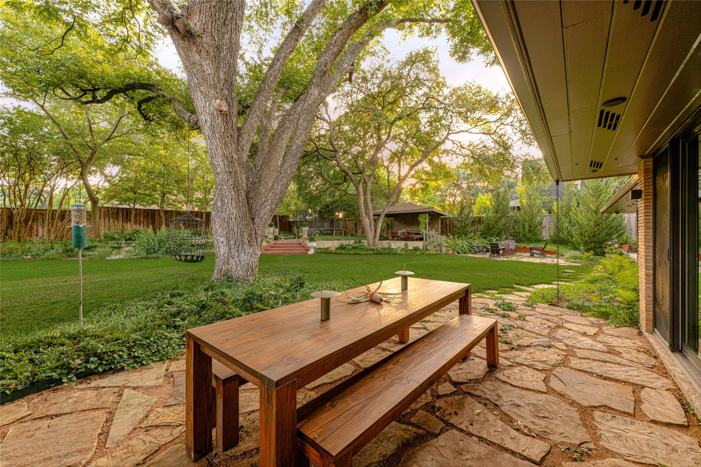
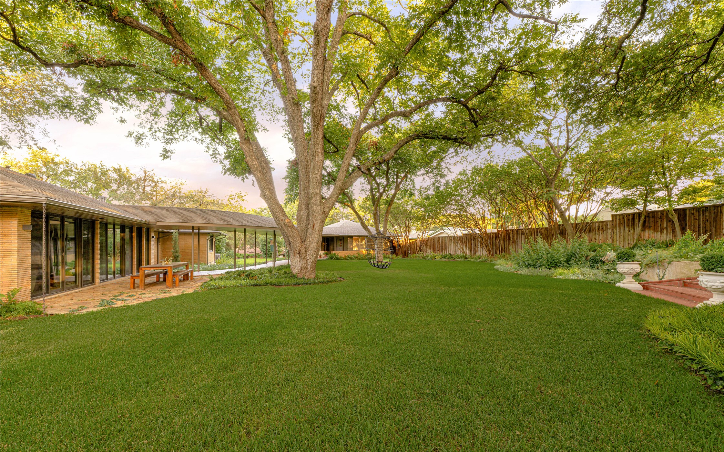
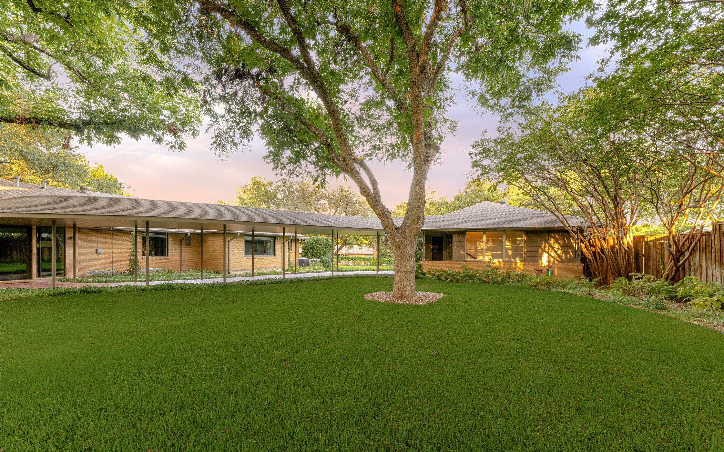
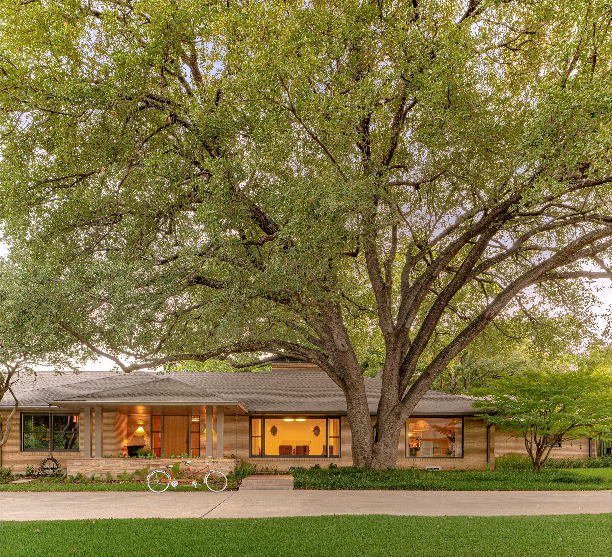
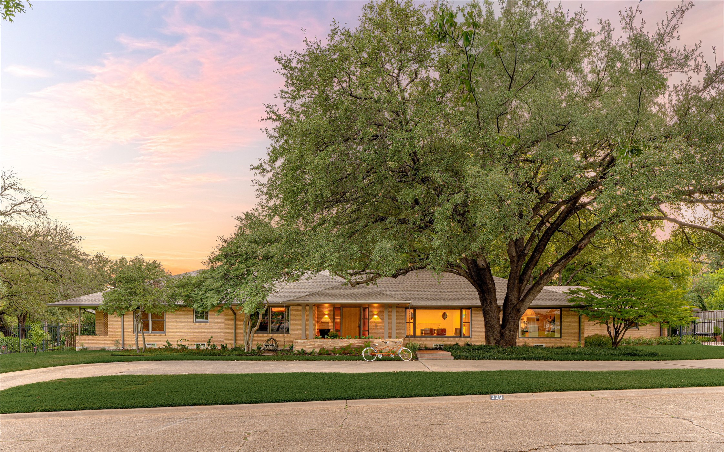
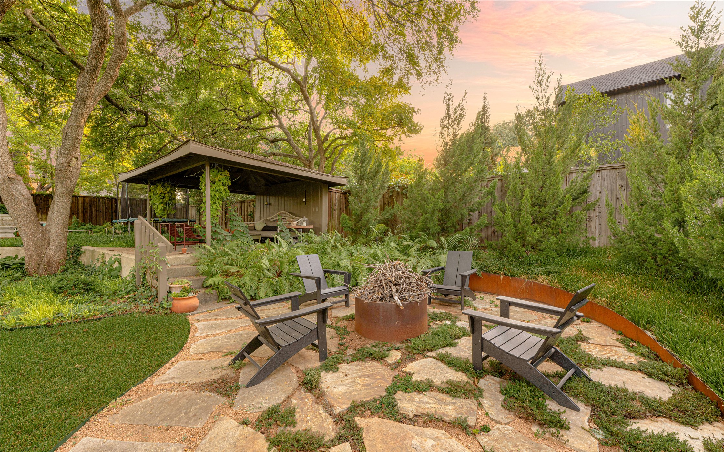
Introducing Casa Rolinda - where modernism found its soul. Set beneath a sweeping canopy of mature trees on a remarkable .722-acre corner lot, this rare midcentury estate is a study in shadow, light and exceptional design.

Originally created in the 1950s by prominent Dallas builder, former president of the Dallas Home Builders Association and former Dallas City Council member Roland Pelt, the home was designed for his own family. His daughter, Rolinda, spent her childhood here--growing up amid the towering trees, inspired architecture and undeniable magic of this extraordinary setting. Casa Rolinda is named in her honor, a tribute to the little girl who first called this remarkable place home.

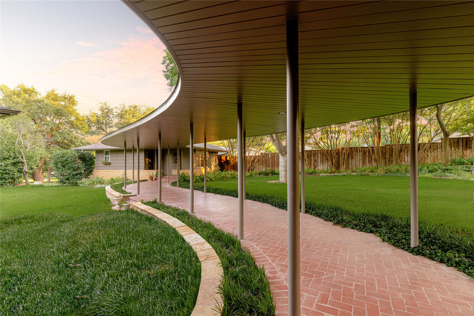
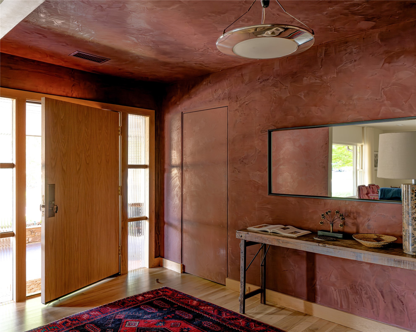
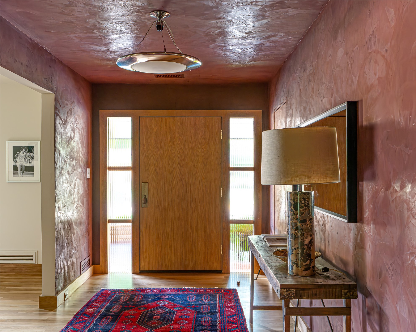
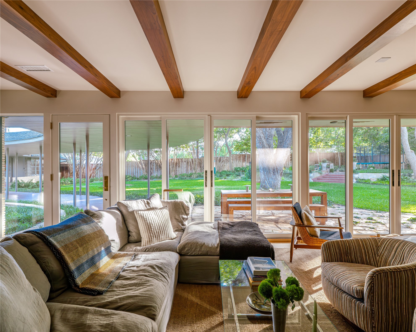
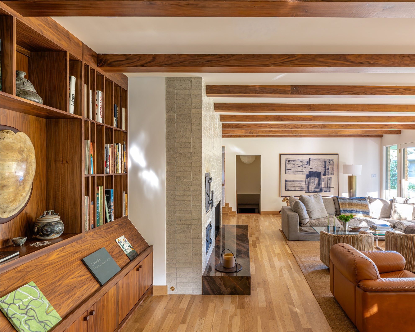
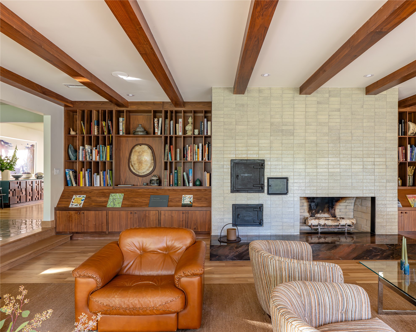
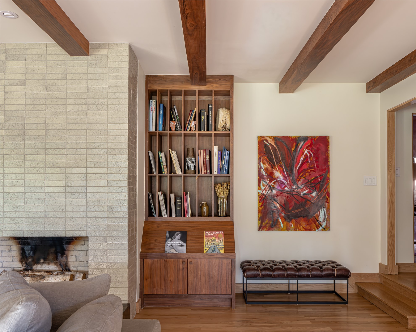
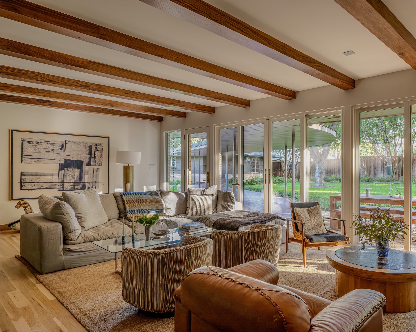
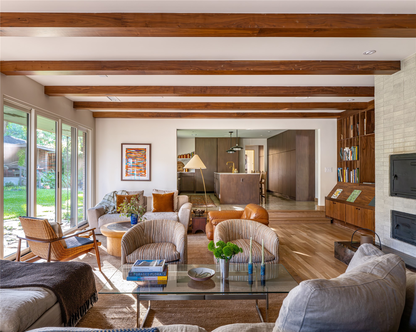
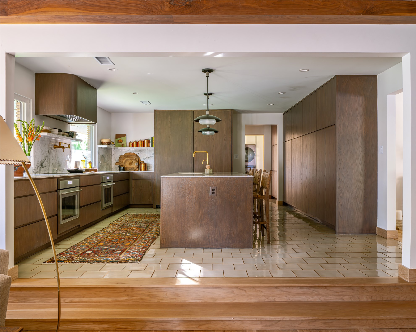
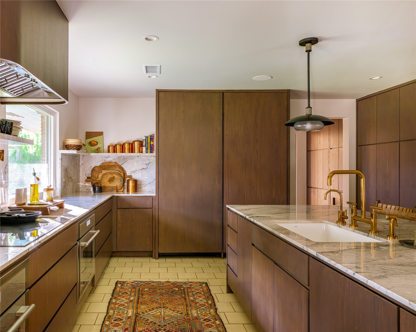
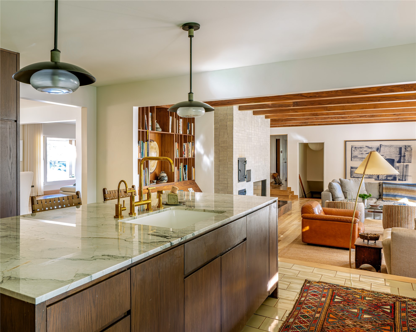
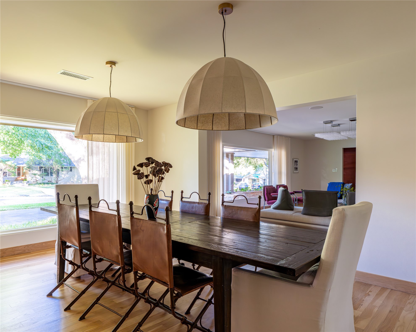
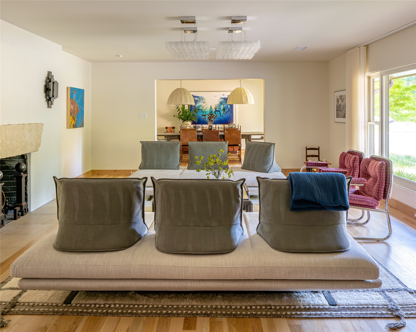
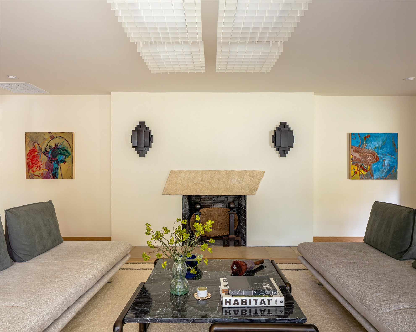
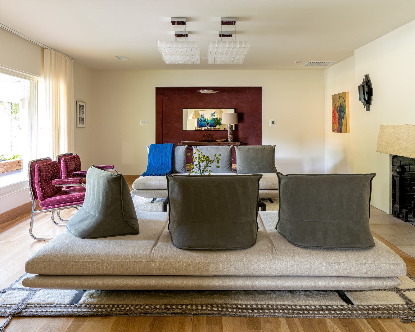
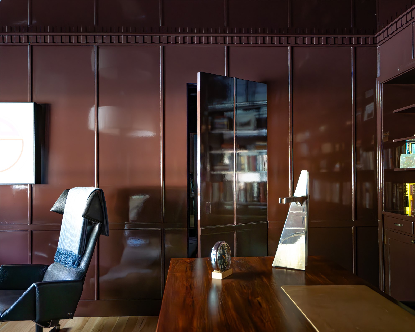
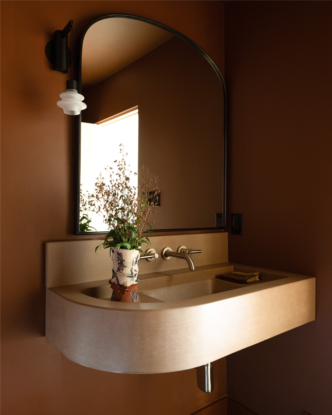
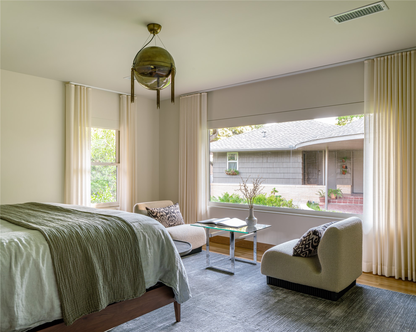
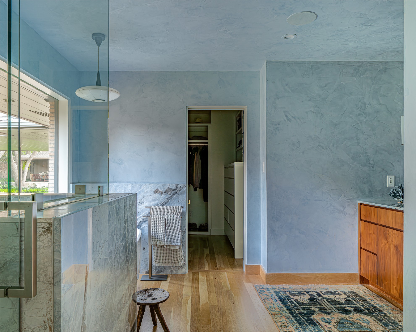
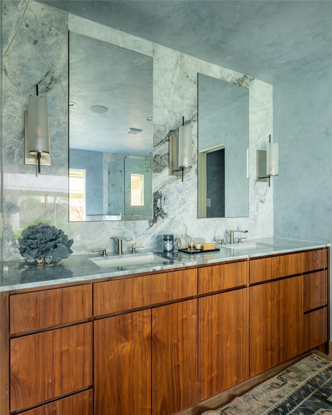
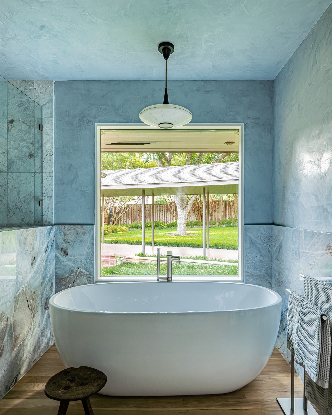
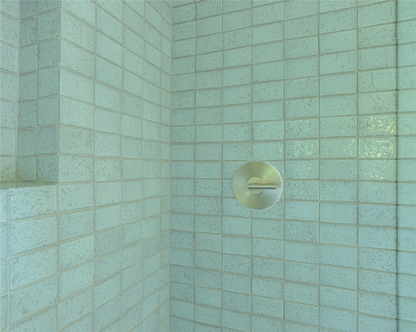
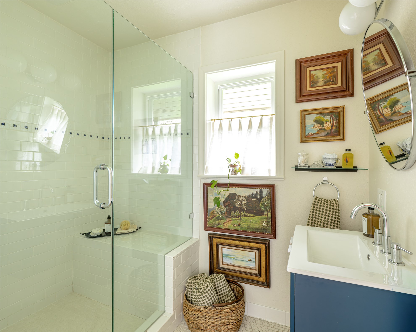
Today, the residence has been artfully reimagined through a meticulous restoration by Chad Dorsey Design, honoring its architectural legacy while elevating it for modern life. Spanning approximately 5,151 square feet across the main house, finished basement and detached guest quarters, the home unfolds with sculptural lines, rich materials and dramatic walls of glass that dissolve the boundary between indoors and out.

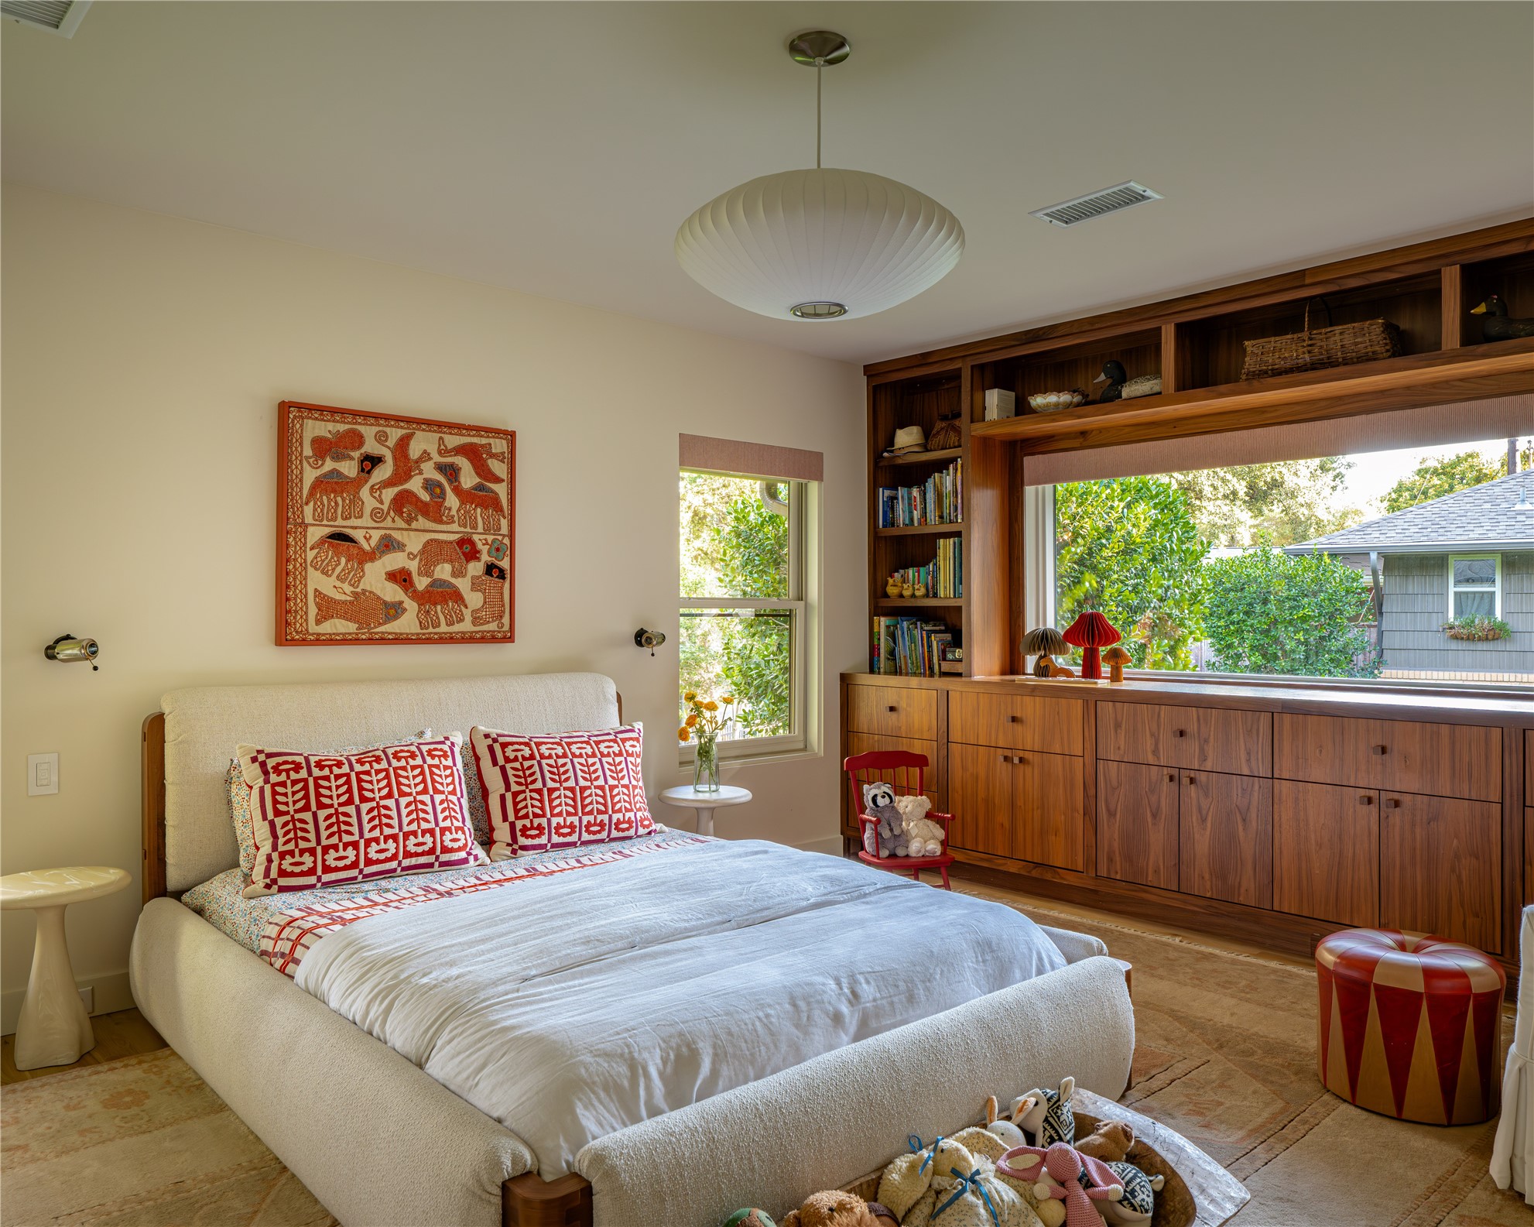
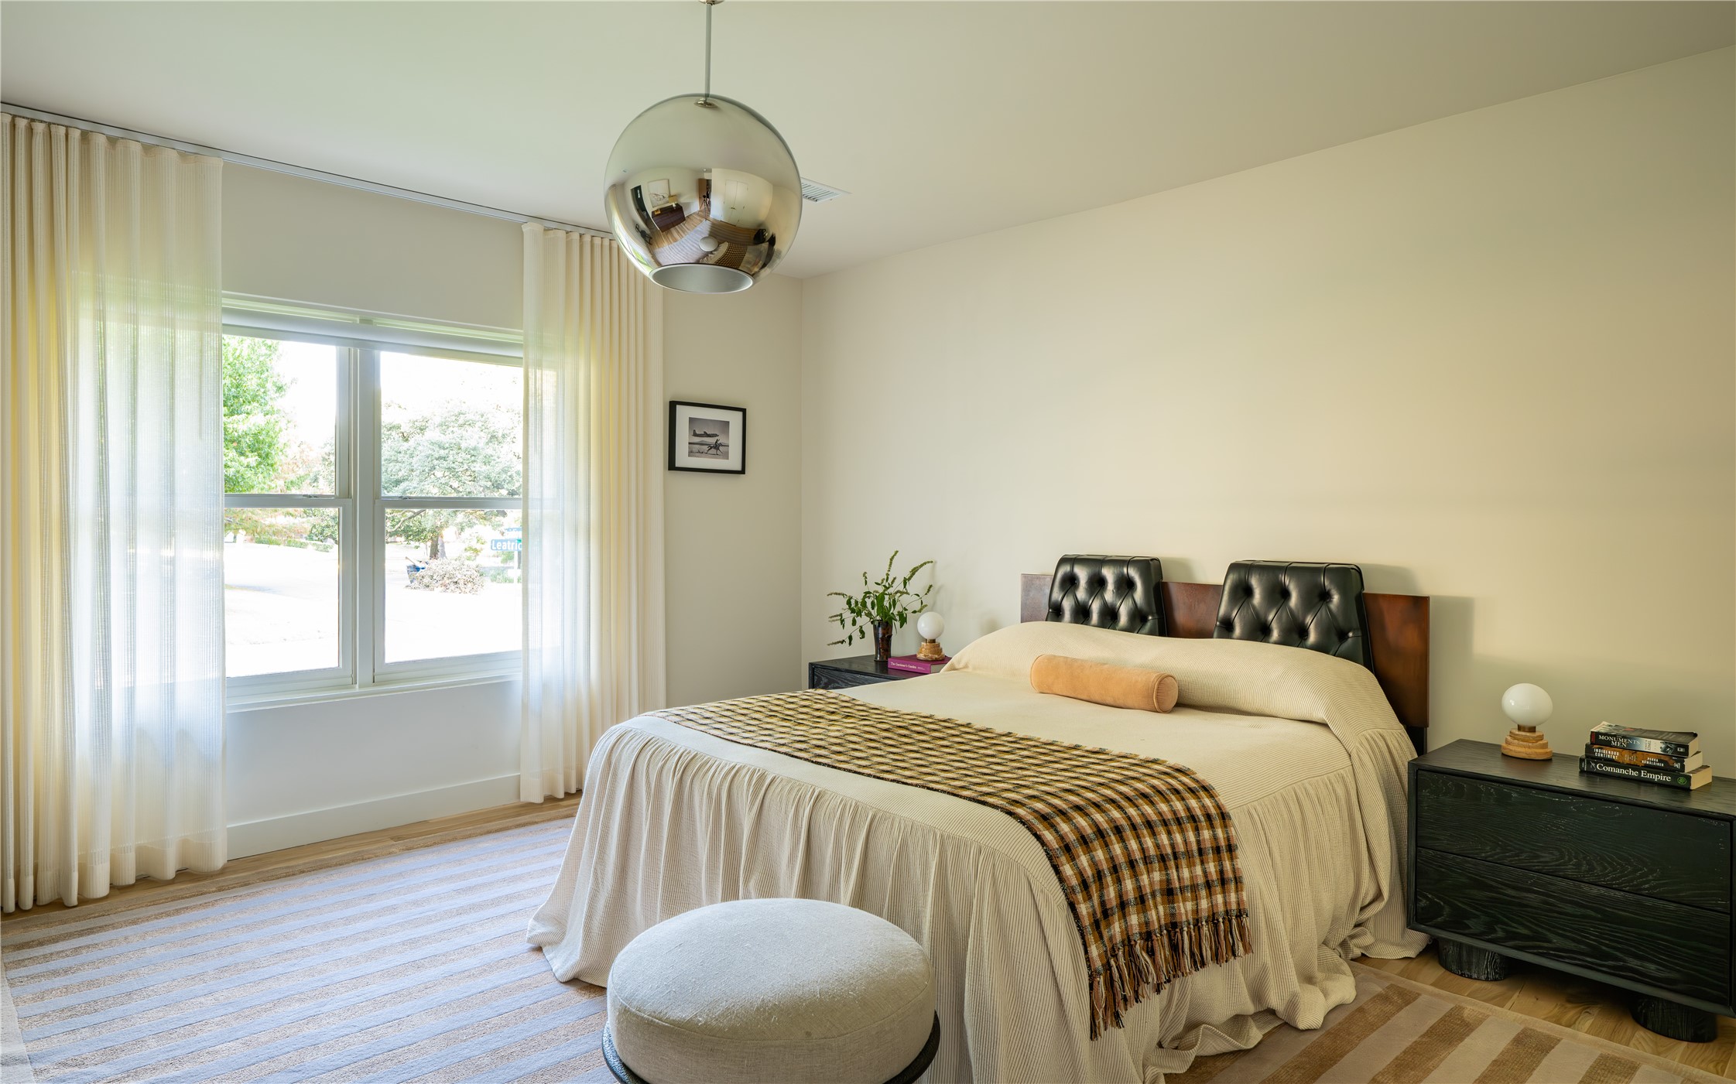
Every room carries its own atmosphere, yet the home remains effortlessly connected--equally suited for intimate evenings, spirited gatherings and quiet moments beneath the trees. Four bedrooms, detached guest quarters and a rare finished basement offer remarkable flexibility, while the expansive grounds create a private, resort-like world in the heart of Kessler Park.

Soulful, moody and utterly singular, Casa Rolinda is more than a beautifully restored home. It is a living work of Dallas modernism--an architectural original shaped by family, memory and imagination, thoughtfully preserved for its next chapter.

4
beds

6
baths

4,192 Sq.Ft. LIVING AREA
0.7 Acres lot

Amy Timmerman

Amy Timmerman

Features & Amenities

Interior

  • total bedrooms4
  • Total bathrooms6
  • full bathrooms4
  • half bathrooms2
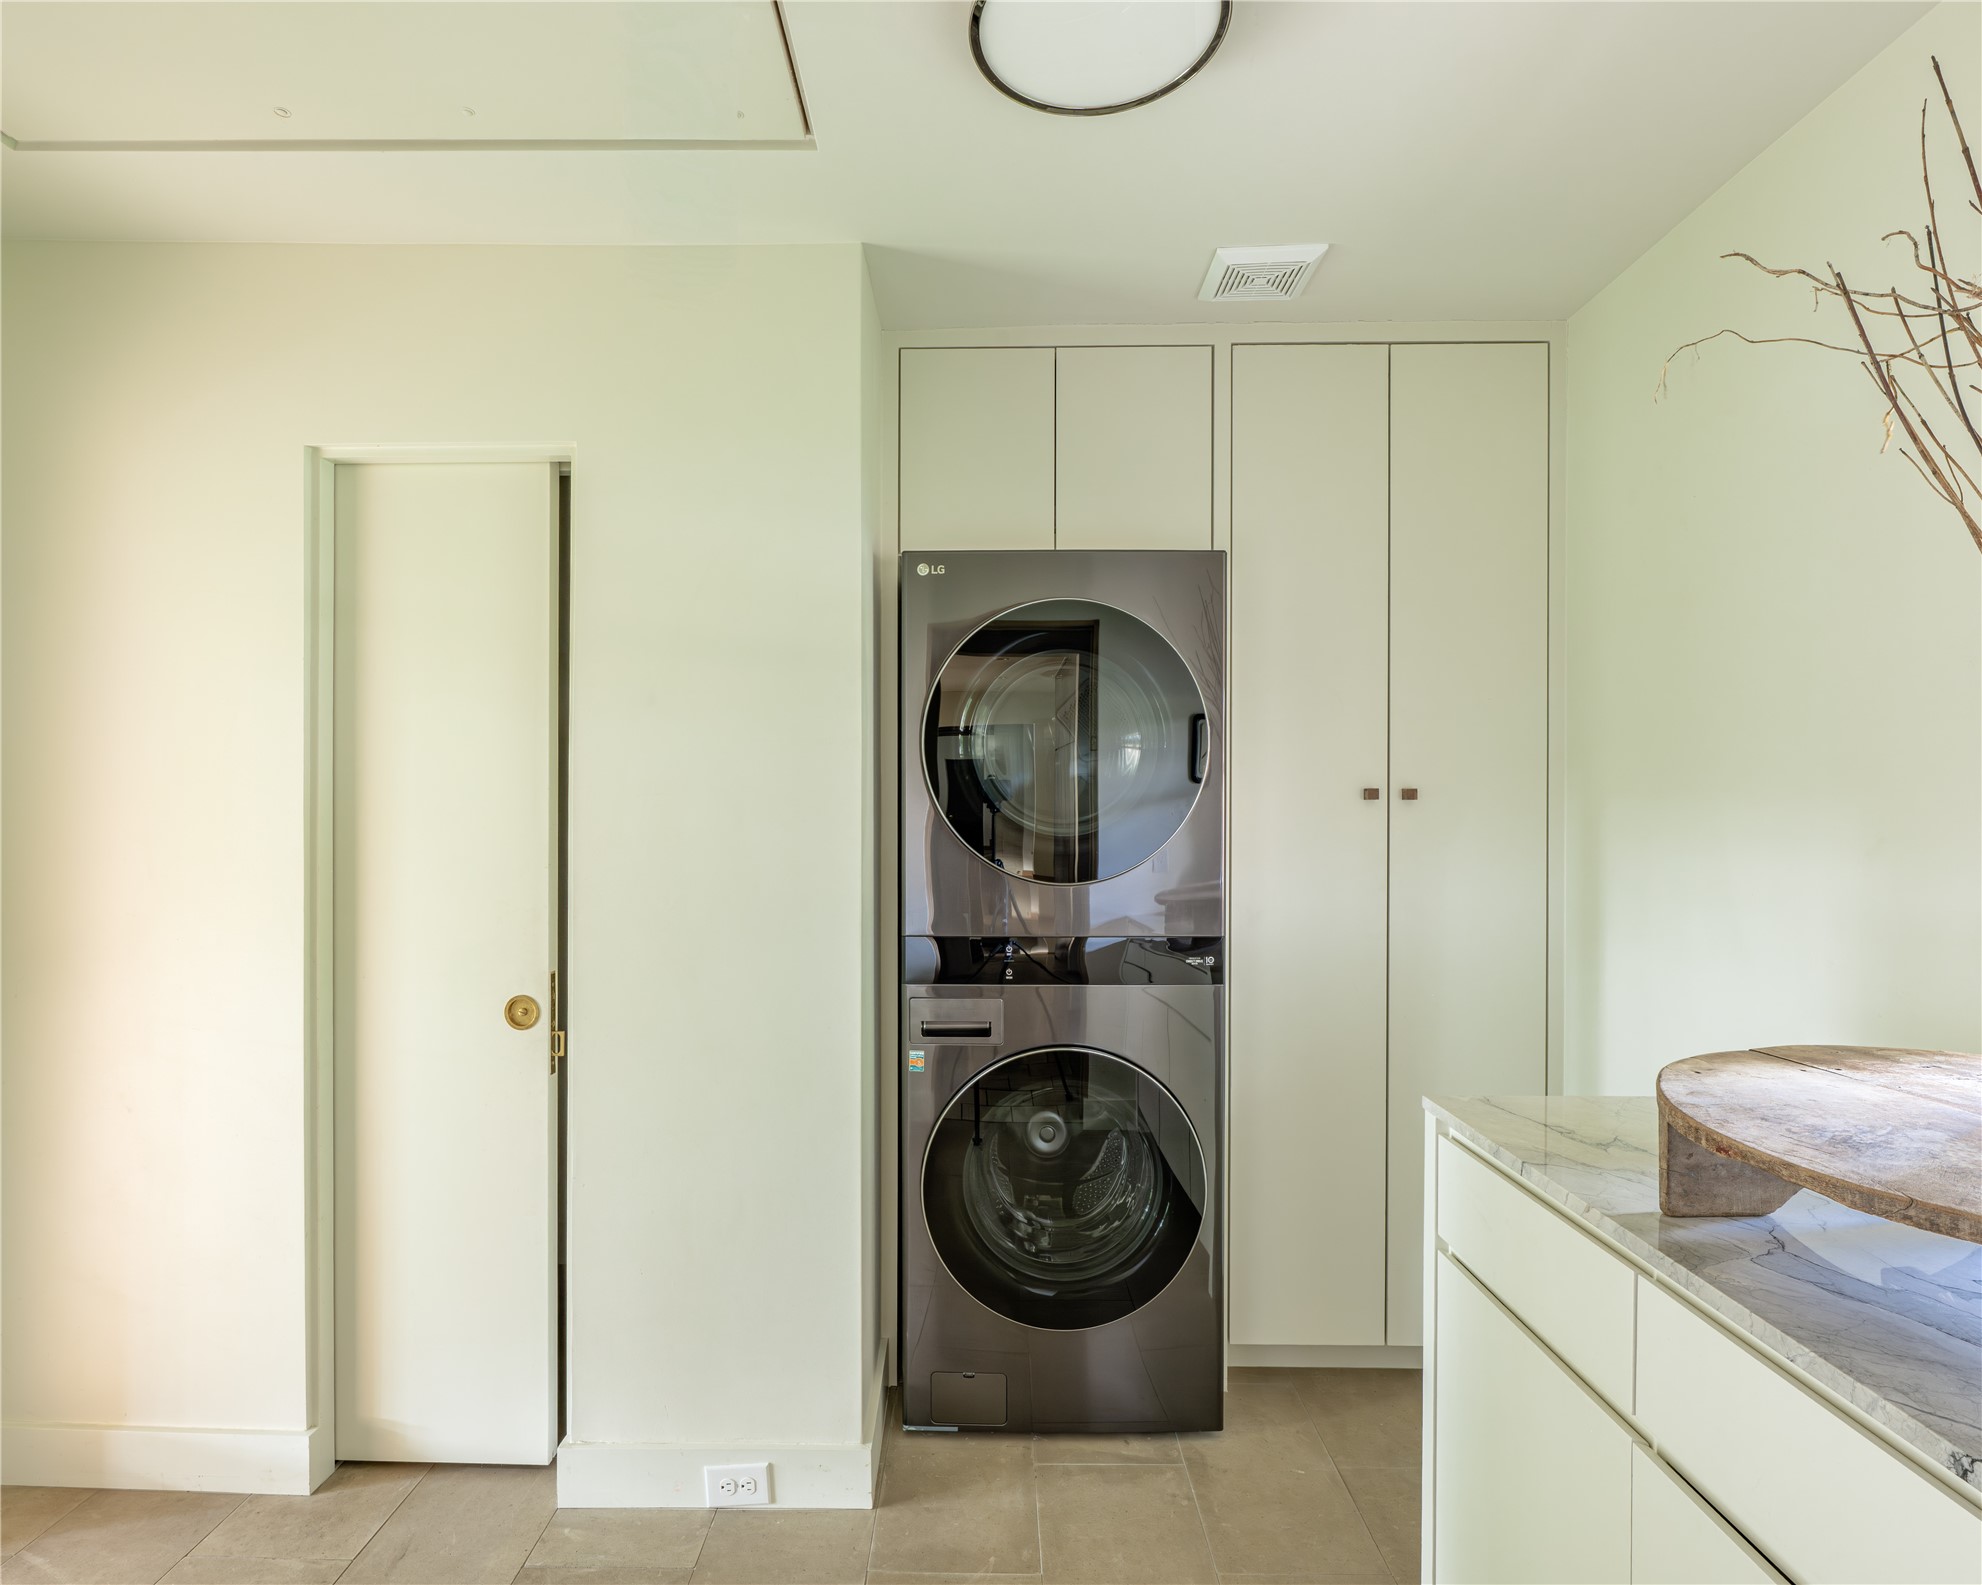
  • Laundry room Washer Hookup, Dryer Hookup, Electric Dryer Hookup, Laundry in Utility Room
  • Flooring Terrazzo, Tile, Wood
  • Fireplace Decorative, Family Room, Living Room, Masonry, Raised Hearth, Wood Burning
  • APPLIANCES Built-In Refrigerator, Dishwasher, Electric Cooktop, Electric Oven, Disposal, Microwave, Refrigerator, Wine Cooler
  • other interior Features Decorative/Designer Lighting Fixtures, Kitchen Island, Pantry, Walk-In Closet(s), Wired for Sound

Area & Lot

  • Status For Sale
  • Living Area4,192 Sq.Ft.
  • Lot Area0.7 Acres
  • MLS® ID21396900
  • TypeResidential
  • YEAR BUILT1951
  • Architecture StylesMid-Century Modern, Ranch, Detached
  • Elementary SchoolRosemont
  • Middle SchoolGreiner
  • High SchoolSunset
  • School DistrictDallas ISD

Exterior

  • STORIES1
  • Garage Space2.0
  • water SourcePublic
  • utilitiesCable Available, Electricity Available, Electricity Connected, Natural Gas Available, Phone Available, Sewer Available, Separate Meters, Water Available
  • PoolNone
  • roofComposition
  • lot featuresBack Yard, Corner Lot, Lawn, Landscaped, Sprinkler System, Few Trees
  • parkingCircular Driveway, Concrete, Door-Single, Driveway, Electric Gate, Garage, Garage Door Opener, Lighted, Private, Garage Faces Side, Side By Side
  • HEAT TYPECentral
  • AIR CONDITIONINGCentral Air, Electric
  • sewerPublic Sewer
  • SubstructureConcrete Perimeter, Pillar/Post/Pier
  • security FeaturesSmoke Detector(s), Security Lights
  • other exterior FeaturesLighting, Private Entrance, Private Yard, Rain Gutters

Financial

  • Sales Price$2,950,000
View Virtual Tour

Work With Dallas, TX Real Estate Agents

Consumers continue to find value in having a real estate professional help them through the home buying and selling process. The wide variety of services our B.A.R Group Realtors provide bring our clients to their dream homes or property with ease.

Follow Us On Instagram