
9026 Woodhurst Drive
SEE ALL PHOTOS
9026 Woodhurst Drive
For Sale

9026 Woodhurst Drive

9026 Woodhurst Drive, Dallas, TX 75243

$715,000
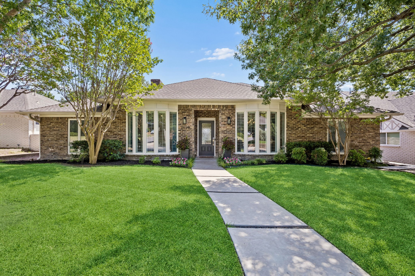
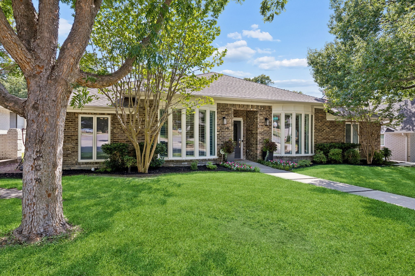
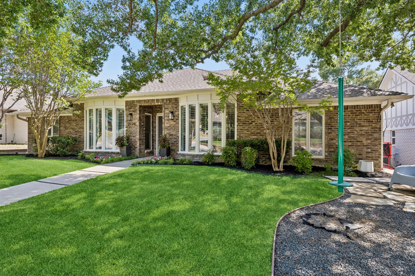
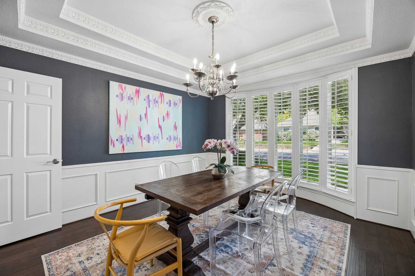
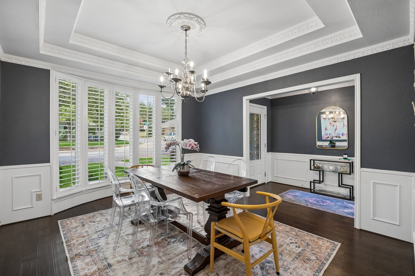
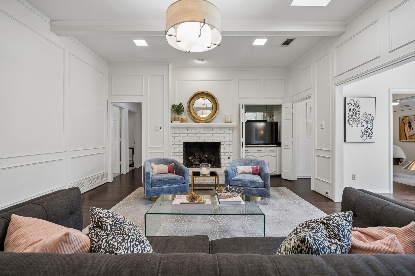
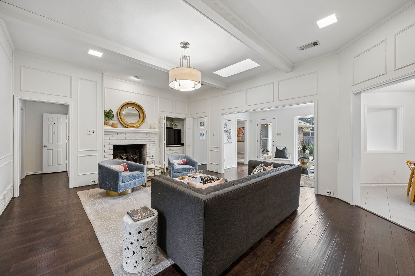
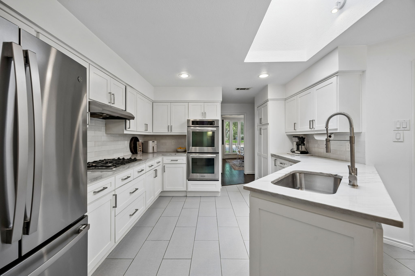
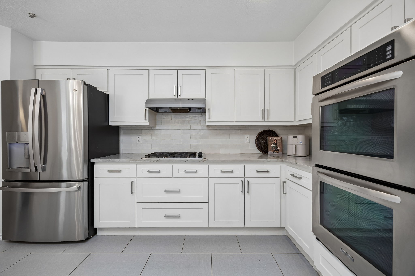
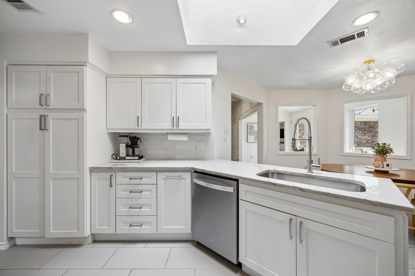
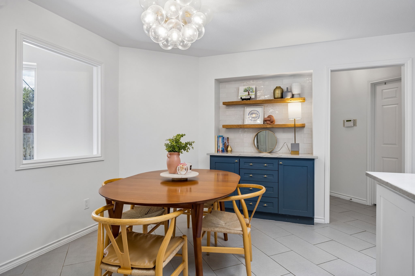
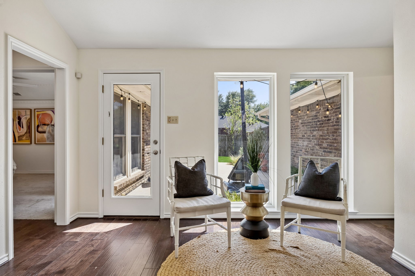
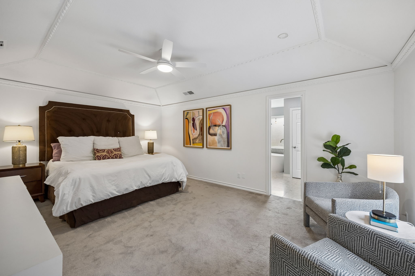
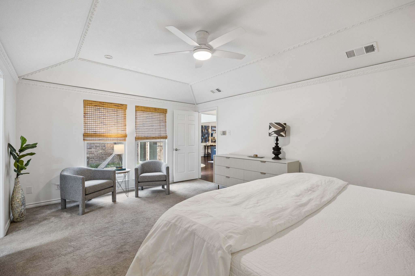
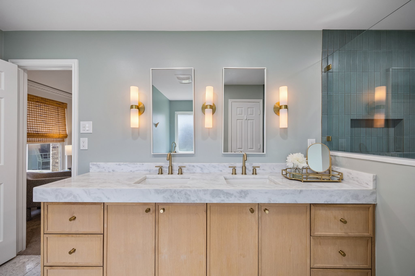
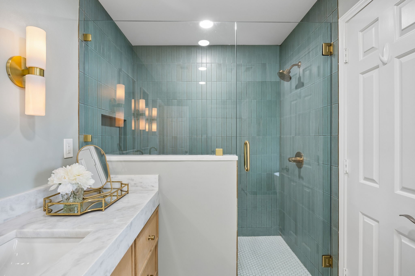
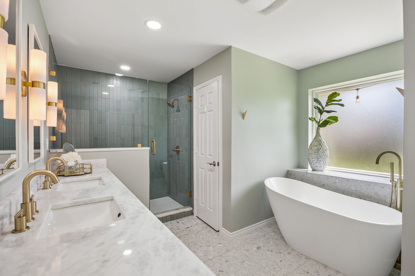
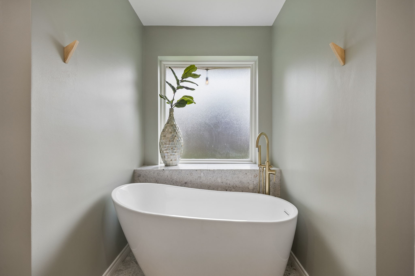
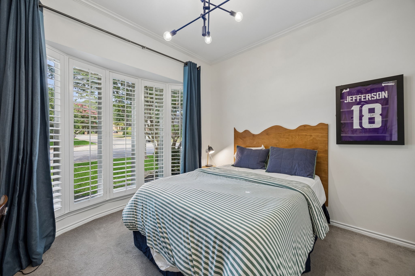
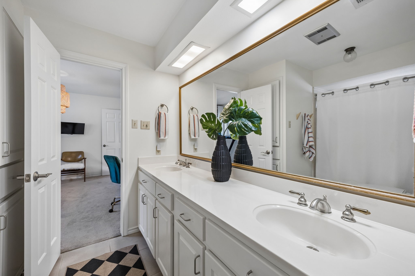
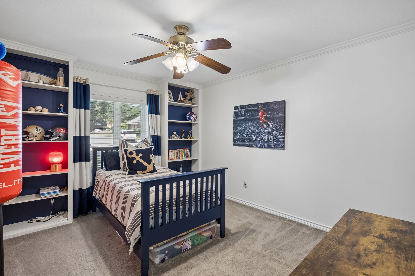
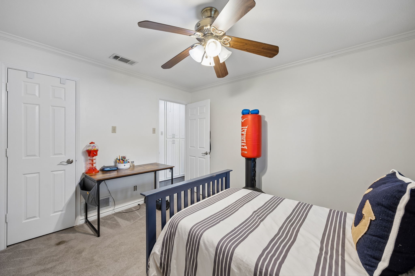
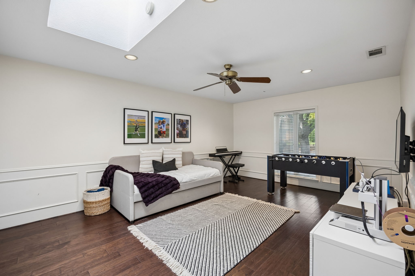
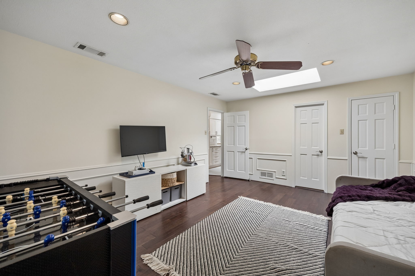
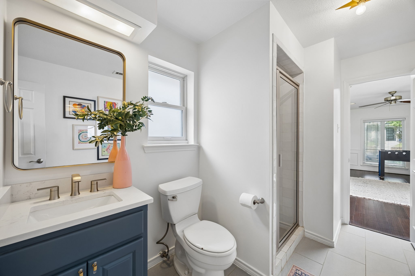
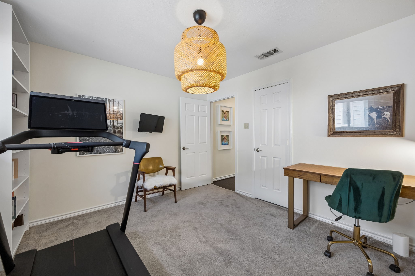
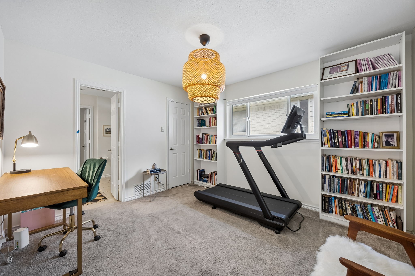
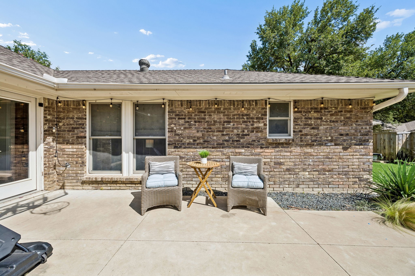
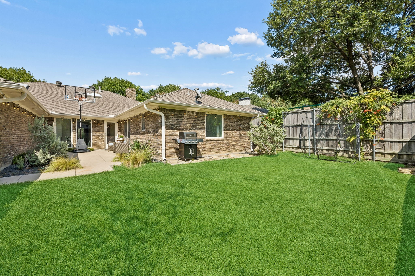
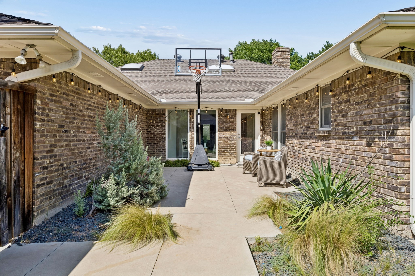
This quintessential Moss Haven jewel box is everything your buyer has been looking for. If begins at the curb with a front yard designed to create community with friends and neighbors while convening under the large shade tree. This unique floorplan is a true 4 bedroom that includes an oversized "playroom" that features a full size closet and is adjacent to a full bath so is a fully functional 5 bedroom if desired. Kitchen has been updated with gas cooktop, double ovens, quartzite countertops and great cabinet and counter space. A spacious breakfast room with coffee bar complete this kitchen and the oversized laundry room with additional storage and built in cabinetry is just the icing on top. Dining room with architectural tray ceiling and large bay window make for a sun filled space for entertaining. Family room with fireplace and wet bar and a cozy sunroom attached so plenty of space for all. Bedrooms with great closets. Primary bathroom update in 2024 is a true retreat from the chaos outside including a walk-in shower, separate tub and his hers closets. This one checks all the boxes.

4
beds

3
baths

2,664 Sq.Ft. LIVING AREA

7,143.84 Sq.Ft. lot
April Cope

April Cope

Features & Amenities

Interior

  • total bedrooms4
  • Total bathrooms3
  • full bathrooms3
  • Laundry room Washer Hookup, Dryer Hookup, Electric Dryer Hookup, Laundry in Utility Room
  • Flooring Carpet, Tile, Wood
  • Fireplace Gas, Gas Log, Gas Starter, Living Room, Masonry, Raised Hearth
  • APPLIANCES Double Oven, Dishwasher, Electric Oven, Gas Cooktop, Disposal
  • other interior Features Wet Bar, Chandelier, Decorative/Designer Lighting Fixtures, Eat-in Kitchen, Granite Counters, Paneling/Wainscoting, Cable TV, Vaulted Ceiling(s), Walk-In Closet(s)

Area & Lot

  • Status For Sale
  • Living Area2,664 Sq.Ft.
  • Lot Area7,143.84 Sq.Ft.
  • MLS® ID21325386
  • TypeResidential
  • YEAR BUILT1980
  • NeighborhoodLake Highlands
  • Architecture StylesRanch, Detached
  • Elementary SchoolMosshaven
  • Middle SchoolForest Meadow
  • High SchoolLake Highlands
  • School DistrictRichardson ISD

Exterior

  • STORIES1
  • Garage Space2.0
  • utilitiesElectricity Available, Electricity Connected, Natural Gas Available, Sewer Available, Separate Meters, Underground Utilities, Water Available, Cable Available
  • PoolNone
  • roofComposition
  • lot featuresInterior Lot, Landscaped, Sprinkler System, Few Trees
  • parkingAlley Access, Concrete, Door-Multi, Driveway, Epoxy Flooring, Garage, Garage Door Opener, Lighted, Garage Faces Rear
  • HEAT TYPECentral, Fireplace(s)
  • AIR CONDITIONINGCentral Air, Electric
  • sewerPublic Sewer
  • SubstructureSlab
  • security FeaturesSecurity System, Smoke Detector(s), Security Lights
  • other exterior FeaturesLighting

Financial

  • Sales Price$715,000
View Virtual Tour

Lake Highlands

A collection of dozens of subdivisions defined by its hills, valleys, and varying street elevations, which offer scenic downtown views.

Explore

Work With Dallas, TX Real Estate Agents

Consumers continue to find value in having a real estate professional help them through the home buying and selling process. The wide variety of services our B.A.R Group Realtors provide bring our clients to their dream homes or property with ease.

Follow Us On Instagram