
10647 Chesterton Drive
SEE ALL PHOTOS
10647 Chesterton Drive
For Sale

10647 Chesterton Drive

10647 Chesterton Drive, Dallas, TX 75238

$575,000
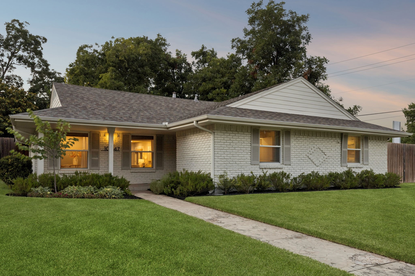
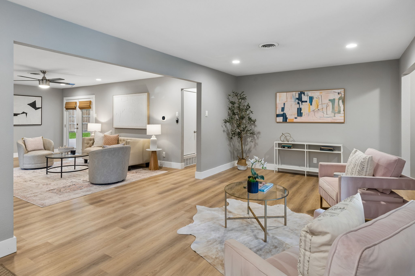
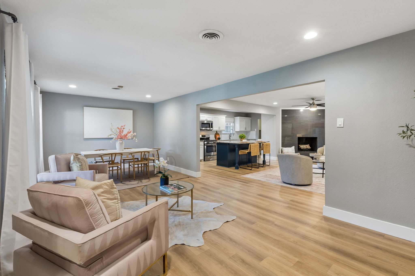
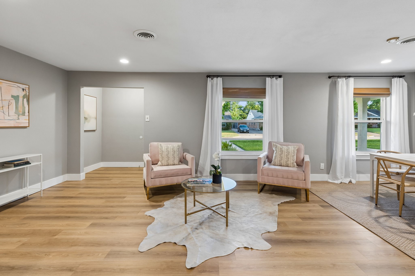
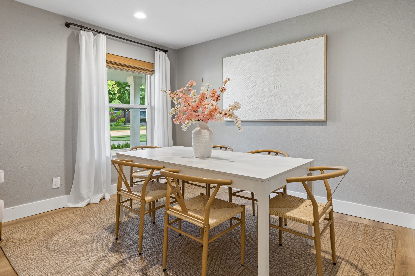
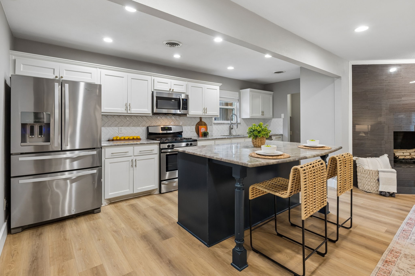
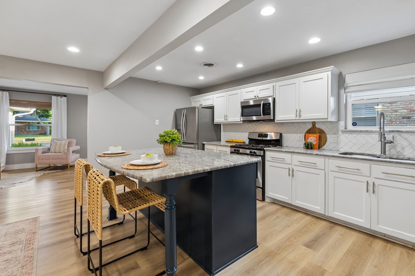
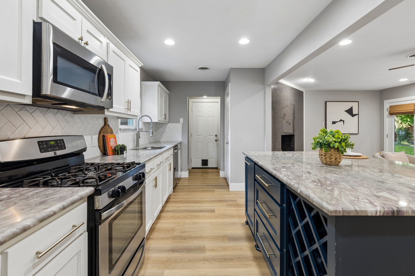
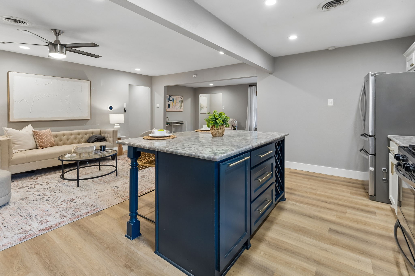
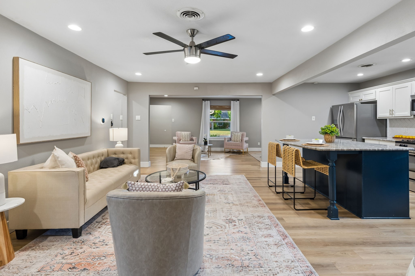
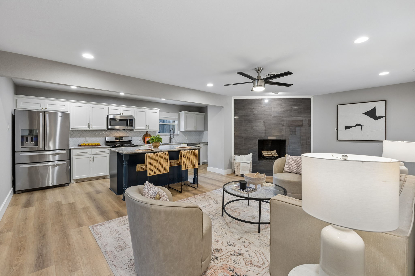
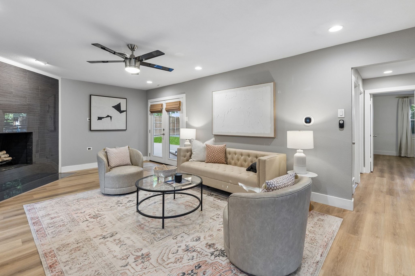
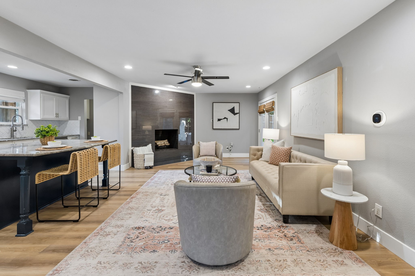
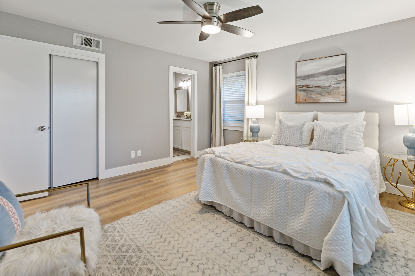
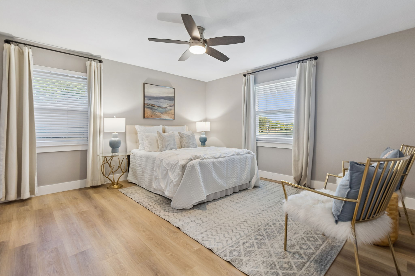
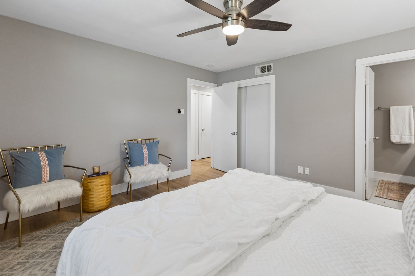
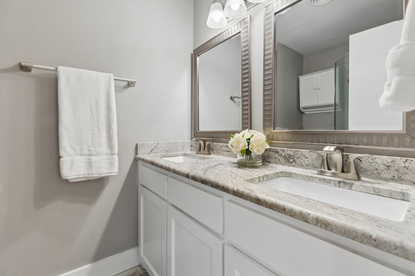
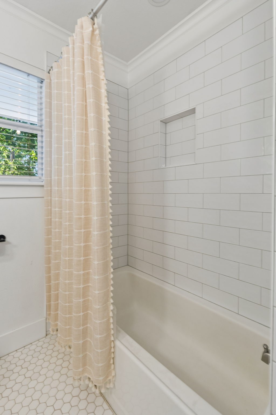
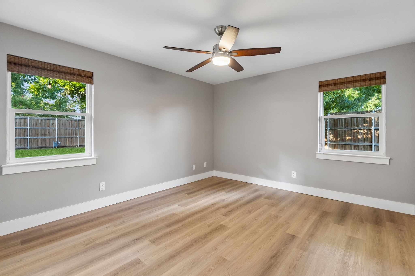
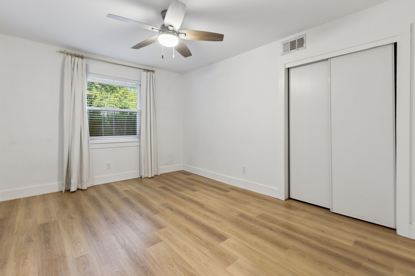
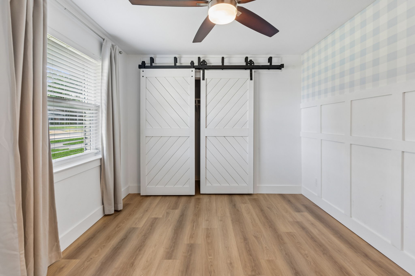
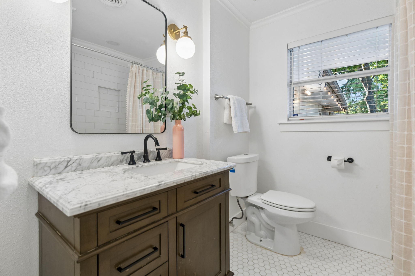
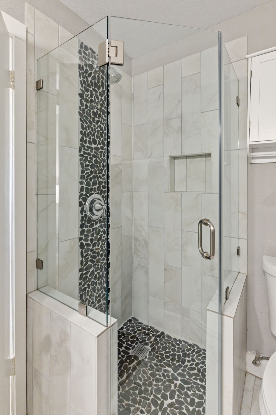
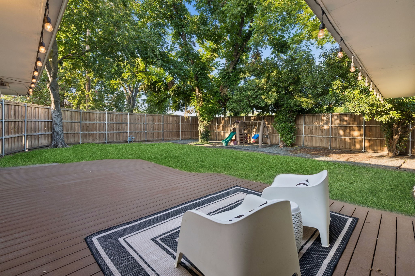
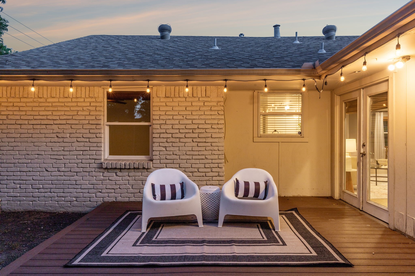
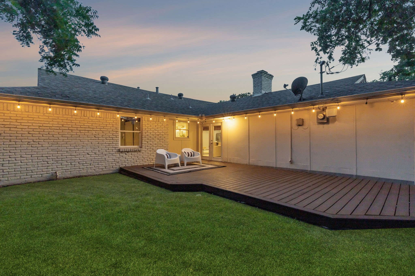
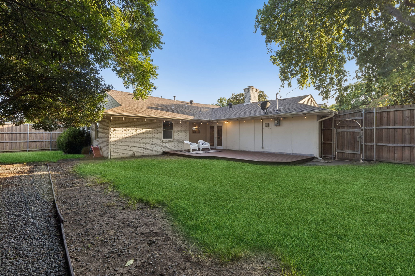
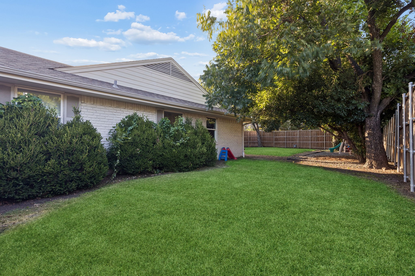
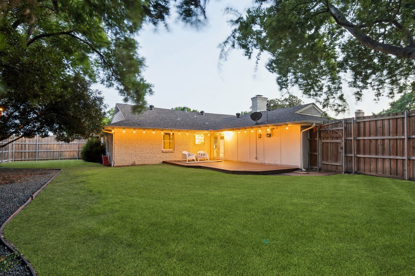
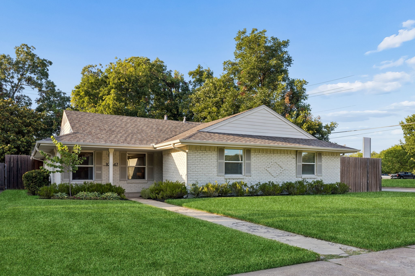
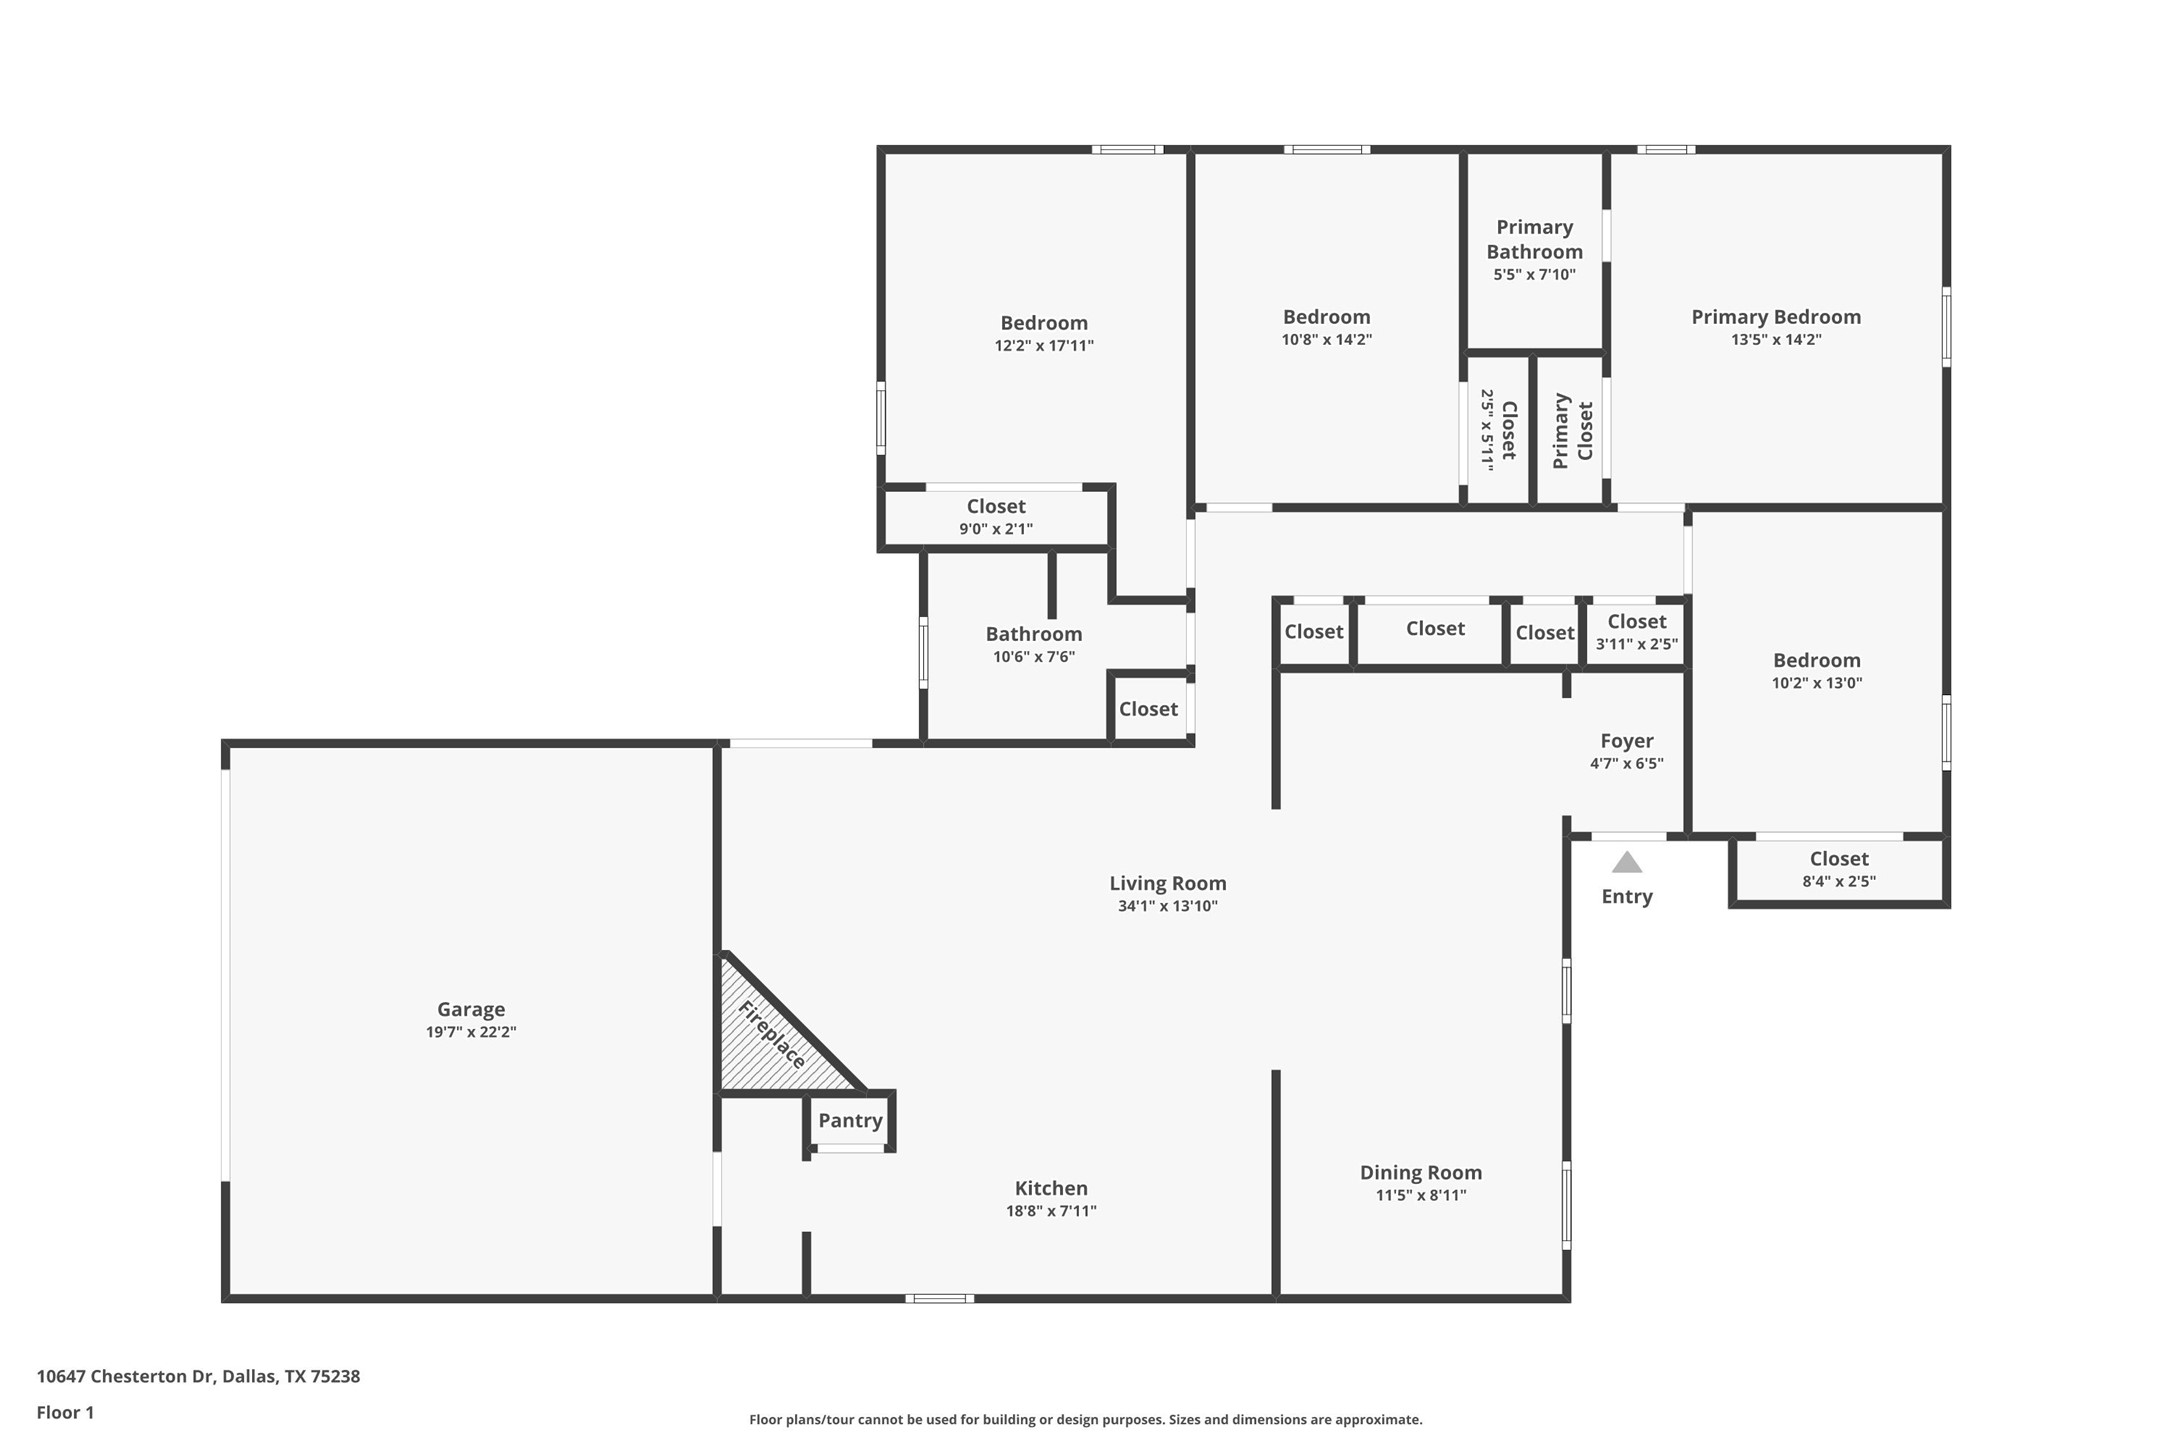
Fresh, bright, and completely move-in ready! This beautifully updated home is full of charm and packed with the upgrades you'll appreciate for years to come. Enjoy fresh flooring throughout, a light neutral palette, and an open layout that feels warm and welcoming. The remodeled kitchen shines with white cabinetry, updated countertops, stainless steel appliances, a designer backsplash, and a spacious island that's perfect for gathering. The primary suite features an updated ensuite bath, while the additional bedrooms offer plenty of flexibility. Behind the scenes, the work is already done with brand new PVC plumbing, a new HVAC system, new water heater, and new irrigation system. Step outside to a brand new Trex deck and a spacious backyard that's ready for relaxing, entertaining, or simply enjoying the outdoors. If you've been waiting for the one that checks all the boxes, this is it!

7/12/2026 1:00PM - 2:30PM CDT

4
beds

2
baths

1,937 Sq.Ft. LIVING AREA

9,888.12 Sq.Ft. lot

Amy Timmerman

Amy Timmerman

Features & Amenities

Interior

  • total bedrooms4
  • Total bathrooms2
  • full bathrooms2
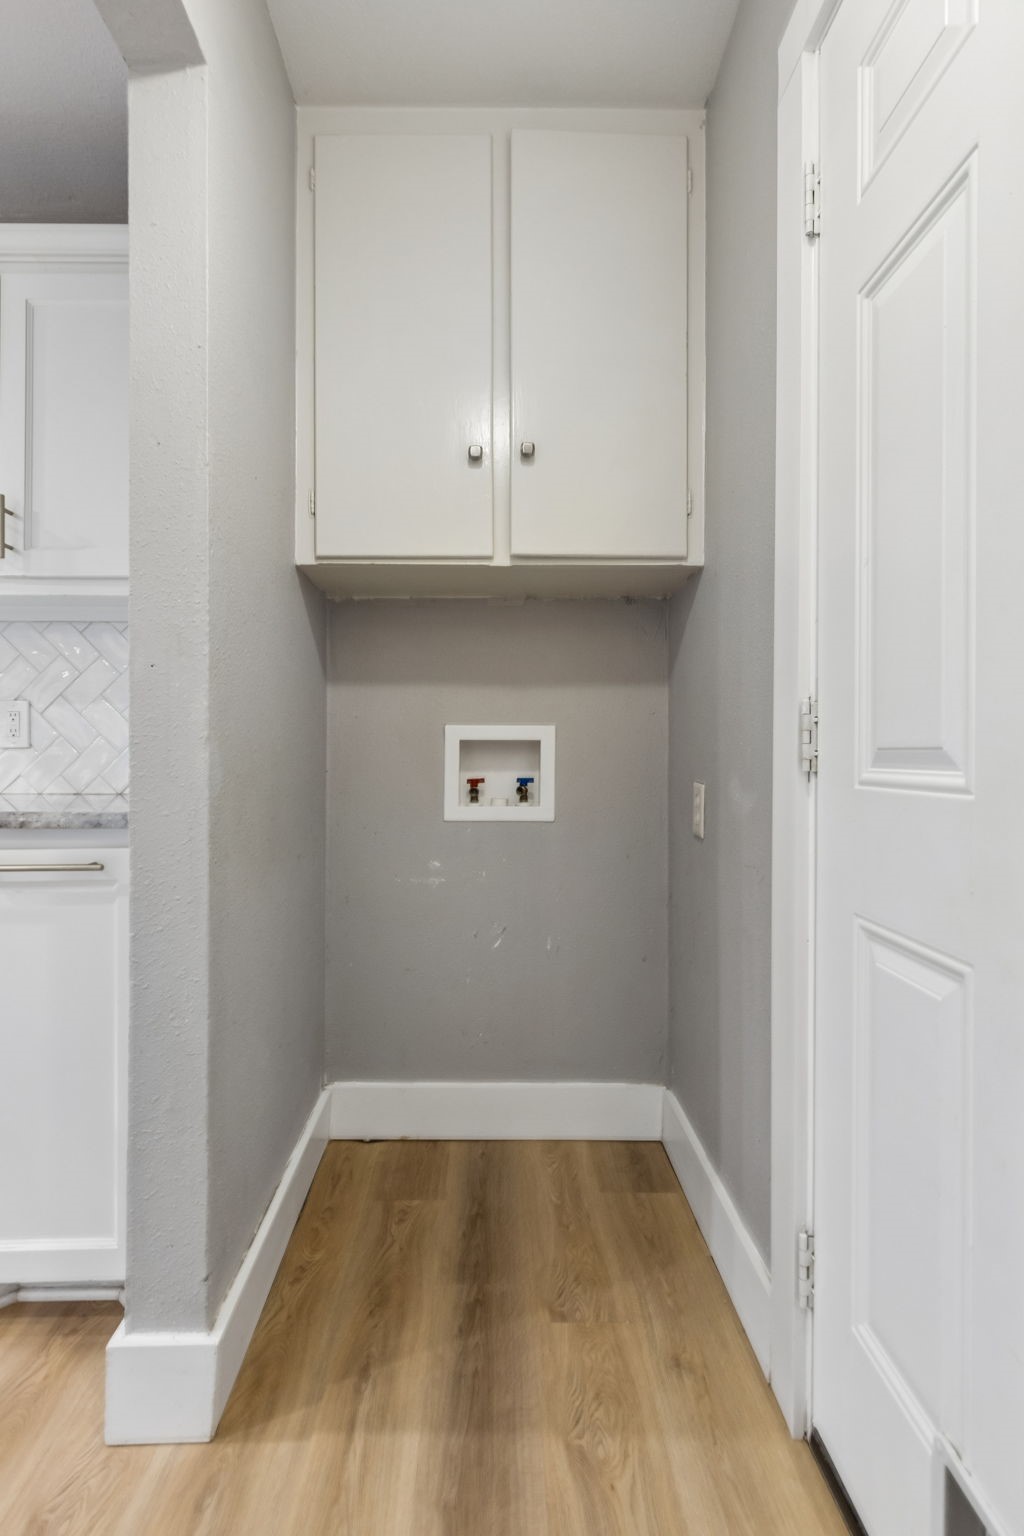
  • Laundry room Washer Hookup, Electric Dryer Hookup, In Kitchen
  • Flooring Tile, Wood
  • Fireplace Living Room, Masonry, Wood Burning
  • APPLIANCES Some Gas Appliances, Dishwasher, Electric Oven, Gas Cooktop, Disposal, Microwave, Plumbed For Gas
  • other interior Features Decorative/Designer Lighting Fixtures, Kitchen Island, Open Floorplan, Pantry, Cable TV

Area & Lot

  • Status For Sale
  • OPEN HOUSE

    7/12/2026 1:00PM - 2:30PM CDT

  • Living Area1,937 Sq.Ft.
  • Lot Area9,888.12 Sq.Ft.
  • MLS® ID21325680
  • TypeResidential
  • YEAR BUILT1960
  • NeighborhoodLake Highlands
  • Architecture StylesTraditional, Detached
  • Elementary SchoolWallace
  • Middle SchoolLake Highlands
  • High SchoolLake Highlands
  • School DistrictRichardson ISD

Exterior

  • STORIES1
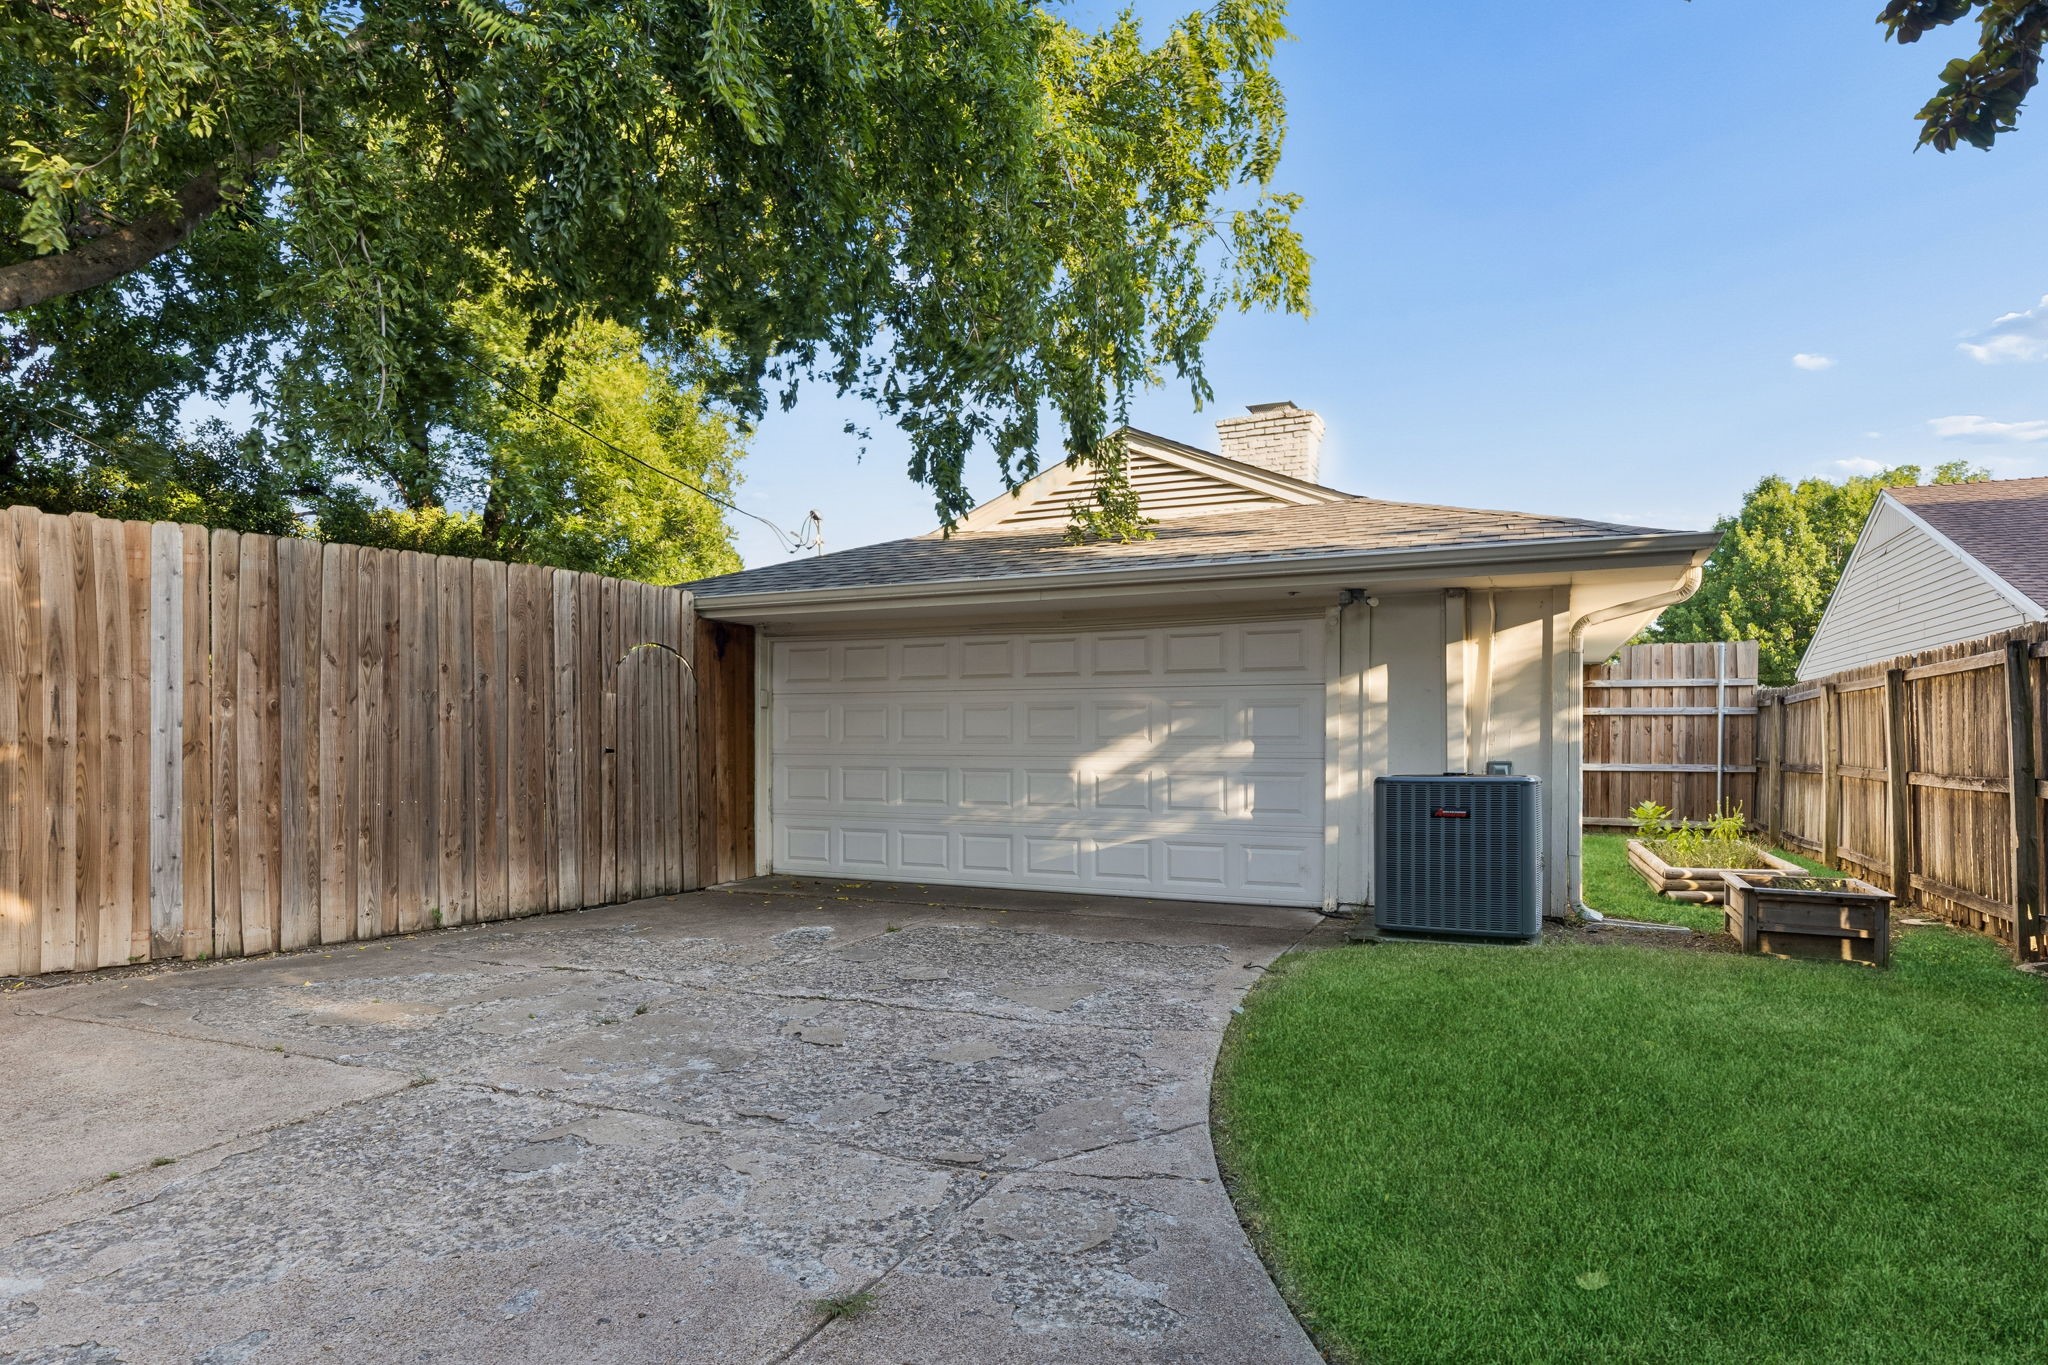
  • Garage Space2.0
  • water SourcePublic
  • utilitiesElectricity Available, Electricity Connected, Natural Gas Available, Sewer Available, Separate Meters, Water Available, Cable Available
  • PoolNone
  • roofComposition
  • lot featuresCorner Lot, Landscaped, Sprinkler System, Few Trees
  • parkingAlley Access, Concrete, Door-Multi, Driveway, Garage, Garage Door Opener, Lighted, Garage Faces Rear
  • HEAT TYPECentral
  • AIR CONDITIONINGCentral Air, Ceiling Fan(s), Electric
  • sewerPublic Sewer
  • SubstructureSlab
  • security FeaturesSmoke Detector(s), Security Lights
  • other exterior FeaturesLighting, Playground, Private Yard, Rain Gutters

Financial

  • Sales Price$575,000
View Virtual Tour

Lake Highlands

A collection of dozens of subdivisions defined by its hills, valleys, and varying street elevations, which offer scenic downtown views.

Explore

Work With Dallas, TX Real Estate Agents

Consumers continue to find value in having a real estate professional help them through the home buying and selling process. The wide variety of services our B.A.R Group Realtors provide bring our clients to their dream homes or property with ease.

Follow Us On Instagram